Back
Orro

Call for Pricing

Orro

1 bed
1 bath
756 SqFt

Floor plan overview

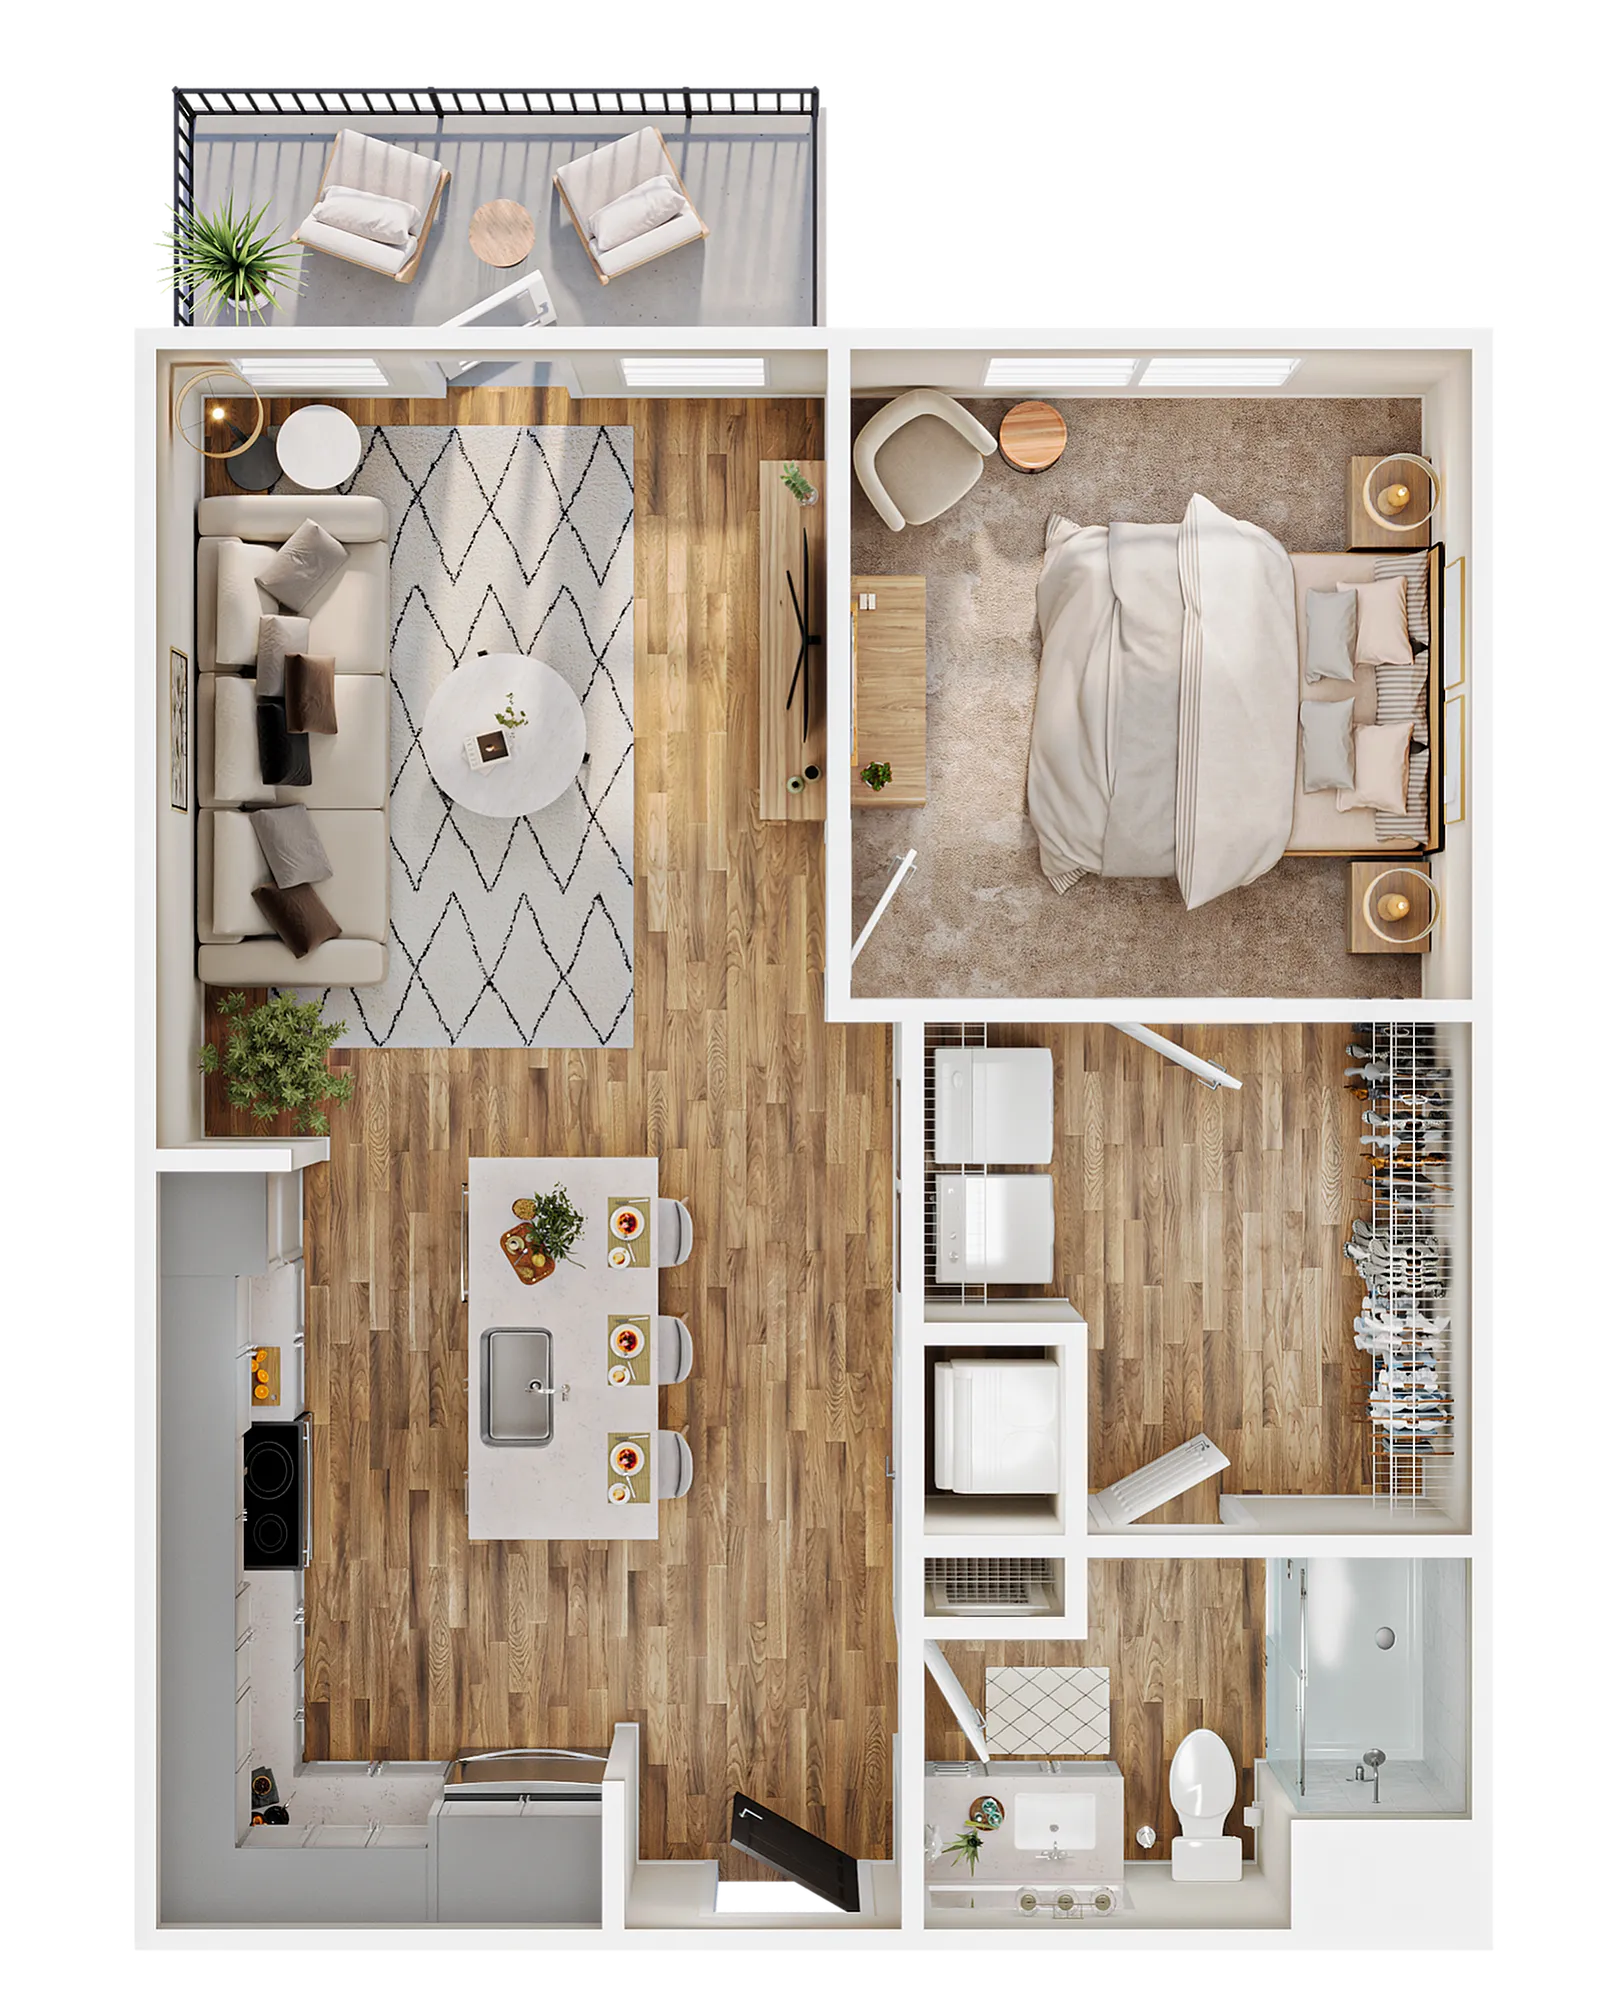
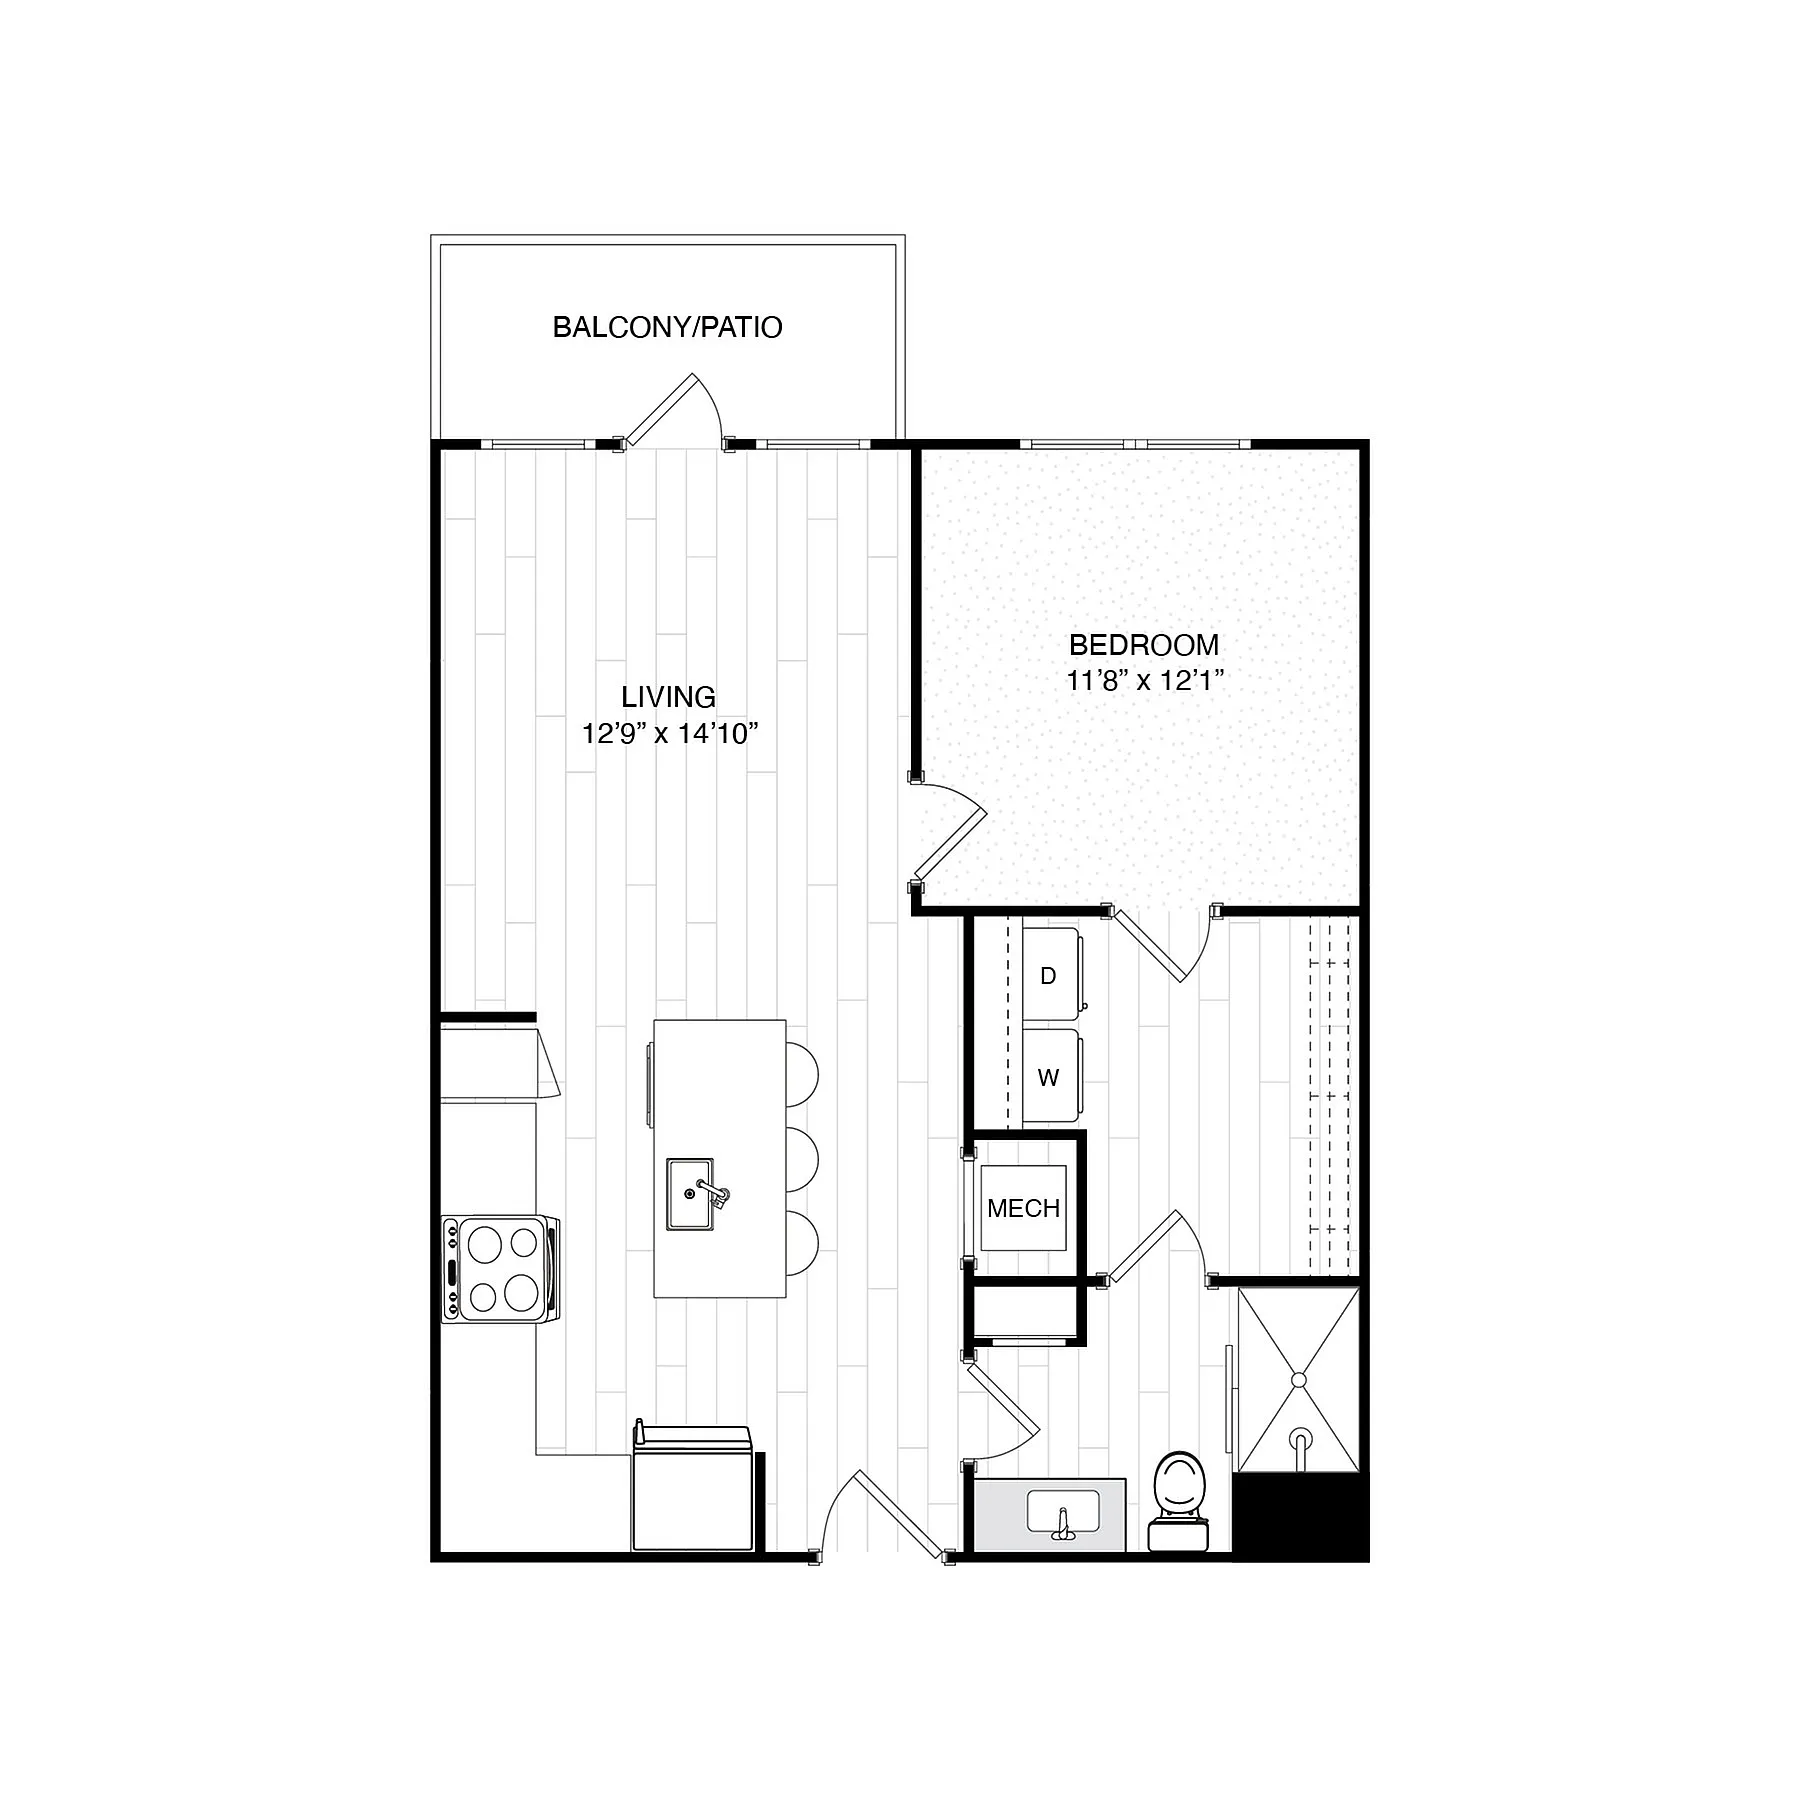
Welcome to the Orro Floor Plan, an intimate 1 bed 1 bath residence located in scenic Dayton. With a square footage of 756 sq ft, this layout combines convenience and comfort. Enjoy access to modern amenities including a fitness center and in-unit laundry, all contributing to a contemporary lifestyle. This thoughtfully designed home is perfect for those seeking a flexible and dynamic living space. Contact us today to schedule your tour of the Orro Floor Plan!
7 Available Units
1/1 Beds/Baths
756 SqFt

Available Units

7 available

1306

1 Bed
1 Bath
756 SqFt
1
Available 08/05/2026
Deposit: $300
from $1,749 per month × 15mo
Apply Now

2213

1 Bed
1 Bath
756 SqFt
2
Available 08/09/2026
Deposit: $300
from $1,676 per month × 15mo
Apply Now

4206

1 Bed
1 Bath
756 SqFt
4
Available 08/18/2026
Deposit: $300
from $1,843 per month × 15mo
Apply Now

3213

1 Bed
1 Bath
756 SqFt
3
Available 09/09/2026
Deposit: $300
from $1,726 per month × 15mo
Apply Now

4212

1 Bed
1 Bath
756 SqFt
4
Available 09/10/2026
Deposit: $300
from $1,876 per month × 15mo
Apply Now

1313

1 Bed
1 Bath
756 SqFt
1
Available 10/05/2026
Deposit: $300
from $1,794 per month × 15mo
Apply Now

3109

1 Bed
1 Bath
756 SqFt
3
Available 11/05/2026
Deposit: $300
from $1,799 per month × 15mo
Apply Now
Scroll horizontally to view all unit details

Don’t see what you’re looking for? Add yourself to the waitlist and we’ll reach out when more units become available.

Add Me to Waitlist